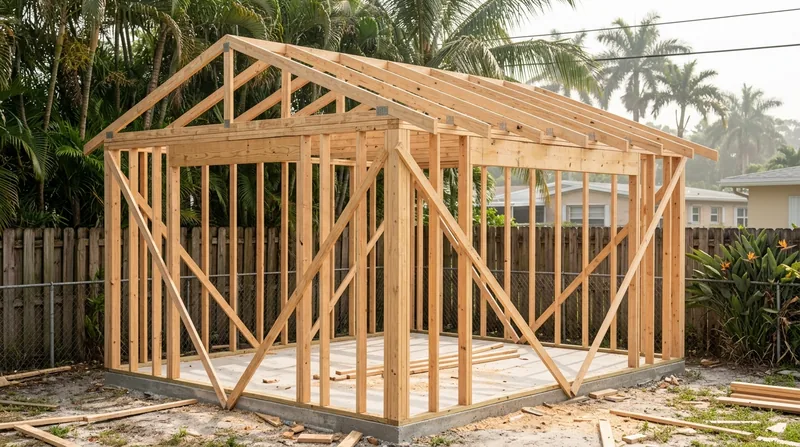




Framing & Structural Carpentry in Fort Lauderdale means building the bones of your home right, whether you're adding a room, opening a wall, or fixing storm and termite damage to the studs and headers that hold everything up. Fort Lauderdale's mix of 1910s-30s wood-frame cottages in Sailboat Bend and Rio Vista, mid-century ranches with exposed rafter tails in Coral Ridge, and newer two-story builds all depend on solid framing to last. Our hot, humid subtropical climate and the salt air off the Atlantic and Intracoastal keep wood damp year-round, while hurricanes like Wilma and Irma drive water into fascia and door frames. Drywood and Formosan termites work year-round here too, eating studs and rim joists from the inside out. We frame new walls, open walls for sight lines and light, replace damaged studs and headers, and sissy joists back to straight and solid, so your finish work has something real to land on.
Why Framing & Structural Carpentry Matters in Fort Lauderdale's Hot, Wet Climate
Fort Lauderdale's wood-frame homes face relentless moisture from humidity, summer downpours, and salt spray. Studs rot quietly inside walls, rim joists soften where they meet the slab, and headers sag under loads they can no longer carry safely. Termite damage looks like solid wood from the outside but reads as honeycomb inside. A sagging ceiling or a crack running from a window frame down the wall is not a cosmetic issue, it is a structural one. Getting the framing right, whether new or repaired, stops water from pooling in cavities, gives you a level floor, and keeps your home from settling unevenly over time.
- We replace studs damaged by rot, termites, or storm water and tie them into rim joists and headers with proper fastening.
- We sissy joists alongside existing ones to lift sagging floors and restore level, using fasteners that bridge the old wood and new.
- We frame new interior walls for bedrooms, bathrooms, in-law suites and garage conversions, running utilities first and fastening to existing structure.
- We open walls for sight lines and light by installing headers sized to carry the load, with proper bearing on studs and rim joists on each side.
- We repair and reinforce stud walls damaged by hurricane wind-driven water, termite galleries, or long-term rot in door frames and window sills.
Solid framing is the foundation of everything else, finish work included.
Key info: Fort Lauderdale's oldest frame cottages sit on raised wood floors, and their rim joists and sill plates are prime targets for rot and termite damage. Even concrete-slab homes have wood studs and rim joists in walls, and water-driven rot in exterior walls is common after heavy rain events.
For guidance on structural work and permits, see the Beam Replacement & Load-Bearing Wall Removal page or contact your local building department.
How We Approach Framing & Structural Carpentry in Fort Lauderdale
We start with a clear look at what is there, what is damaged, and what the job actually needs. A floor that sags by half an inch is often fixed with a sissy joist, not a full replacement. A header over a new opening gets sized to the load, not oversized. Storm damage gets assessed for rot depth and wood species before we decide repair or replace. We work to the local building code and pull permits where the work requires them, structural alterations and deck work included.
- We inspect the framing on-site, probe for soft spots, and document what we find with photos and notes for your insurance company if needed.
- We give you a straightforward estimate that lists materials, labor, and any permits, with no surprises added later.
- We frame new walls plumb and square, running studs 16 inches on center and fastening headers with nails and hardware rated for the span and load.
- We sissy damaged joists by fastening new lumber alongside the old, using bolts or lag screws spaced every 16 inches for shear strength.
- We replace rotted studs and rim joists in sections, maintaining bearing on existing structure and tying new wood to old with fasteners that do not rely on the damaged wood for strength.
- We coordinate with other trades, plumbing and electrical included, so utilities run inside walls before we close them up.
The result is framing that is straight, plumb, and solid, ready for drywall, doors, trim, and finish work.
Example: A homeowner in Victoria Park noticed a soft spot in the rim joist where a screened porch meets the house. We probed and found rot about 12 inches deep, fed by water pooling where the porch roof meets the wall. We removed the rotted section, installed new pressure-treated lumber, and sealed the joint with flashing. The repair cost less than half what a full rim joist replacement would have run, and the wood is now solid for the next 30 years.
Learn more about Wood Rot & Dry Rot Repair or Termite Damage Repair for detailed coverage of those pathologies.
Framing & Structural Carpentry Methods: Repair, Sissy, or Replace
| Approach | Description | Best for |
|---|---|---|
| Localized Repair | Remove the damaged section, install new lumber of the same species and grade, fasten with bolts or lag screws, and seal the joint with flashing or caulk. | Rot or termite damage in a rim joist, sill, or stud that is less than 25 percent of the member's length or depth. |
| Sissy Joist | Fasten a new joist or stud alongside the existing one using bolts, lag screws, or structural fasteners spaced every 16 inches, creating a composite member that carries the load. | Sagging floors, damaged joists or studs where the existing wood is still sound enough to hold fasteners, and load-bearing repairs. |
| Full Replacement | Remove the entire damaged member, install new lumber of the same grade and dimension, and fasten it to existing structure with hardware rated for the load. | Extensive rot or termite damage, members that have lost more than 25 percent of their cross-section, or structural members that cannot safely hold fasteners. |
| New Framing | Frame new walls, headers, and openings using kiln-dried lumber, structural fasteners, and hardware rated for the load and span, following code for spacing and bearing. | Room additions, in-law suites, garage conversions, and openings in existing walls that require load-bearing headers. |
Framing & Structural Carpentry Cost in Fort Lauderdale: What to Expect
Framing and structural carpentry costs start at $2,500 for localized repairs like a rotted section of rim joist or a few damaged studs in an exterior wall. A sissy joist to lift a sagging floor typically runs $3,500 to $6,000 depending on the joist length, access, and how much of the floor needs lifting. New framing for a bedroom or bathroom addition, including headers and tie-ins to existing structure, runs $8,000 to $15,000 or more depending on the square footage and complexity. Load-bearing wall openings and beam replacements are job-specific and require an on-site look before we can quote.
The main factors that move cost are the extent of damage or new framing, whether the wood is accessible or hidden behind walls, the species and grade of lumber needed, whether a structural engineer is required (for some load-bearing work), and permit fees if the job requires one. Getting two or three estimates from local carpenters is always smart, so you can compare scope, materials, and timeline.
For a detailed breakdown of pricing by service type, see our full pricing overview. Call us at (754) 354-7735 for a free, no-obligation estimate.
Framing & Structural Carpentry Near Me: What Fort Lauderdale Homeowners Should Know When Hiring
When you are looking for a framing carpenter in Fort Lauderdale or the surrounding areas, start by asking whether they pull permits for structural work and whether they have worked on homes like yours, whether that is a 1920s cottage with a raised wood floor or a mid-century ranch with deep eaves and exposed rafter tails. Ask for references from recent jobs, and call them. Look for a contractor who explains what the damage is and why repair or replacement makes sense, not one who pushes you toward the most expensive option. Confirm that they are fully insured and ask to see the certificate. If the work involves a load-bearing wall opening or a significant structural alteration, ask whether a structural engineer's drawing will be required, and get that answer in writing so there are no surprises when you apply for a permit.
Fort Lauderdale does not require a city carpentry license, but the county building department oversees permits for structural work, and your local HOA may have restrictions on exterior changes. Check your HOA rules and confirm with the building department whether your job needs a permit before you start.
Ready to move forward? Contact us for a free estimate, or call (754) 354-7735 to discuss your project.
Framing & Structural Carpentry in Fort Lauderdale: Pricing Guide
| Service | Price | Details |
|---|---|---|
| Localized stud or rim joist repair | Starting at $2,500 | Includes removal of damaged section, new lumber, fasteners, and sealing. Cost rises with extent of damage and wall access. |
| Sissy joist or floor leveling | Starting at $3,500 | New joist fastened alongside existing, labor and fasteners included. Price varies by joist length and how much floor needs lifting. |
| New interior wall framing (bedroom, bathroom, in-law suite) | Starting at $8,000 | Studs, headers, tie-ins to existing structure, fasteners and hardware included. Cost depends on square footage and structural complexity. |
| Load-bearing wall opening with header | On estimate | Requires on-site inspection to assess load, existing framing, and whether structural engineer drawing is needed before pricing. |
| Permits and inspections | Included in estimate | We pull and coordinate permits for structural work. Building department fees paid by you at time of permit application. |
| Free estimate | No obligation | Response within 24 hours at (754) 354-7735. Includes site visit, photos, and written scope with pricing breakdown. |
Indicative pricing, the exact cost depends on square footage, finish, and site access. Free personalized estimate within 24h at (754) 354-7735.


