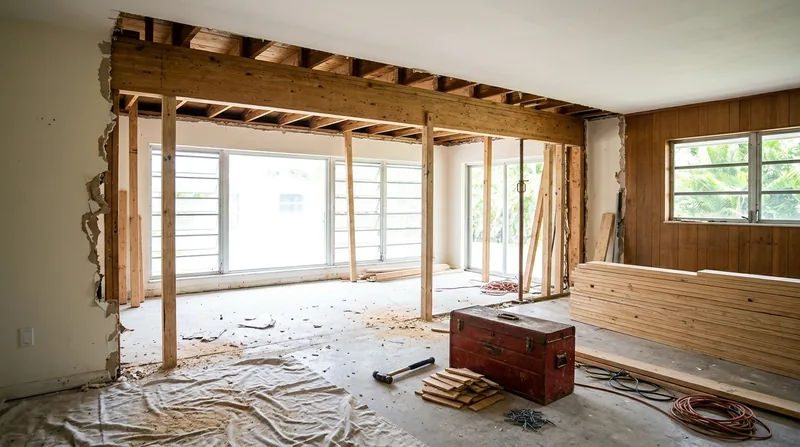




Beam Replacement & Load-Bearing Wall Removal in Fort Lauderdale is structural carpentry work that opens floor plans, fixes sagging headers, and replaces failing beams in homes across Broward County. Fort Lauderdale's 1910s-30s wood-frame cottages in Sailboat Bend and Rio Vista, mid-century ranches in Coral Ridge, and newer two-story builds often carry load-bearing walls that homeowners want removed for open-concept living. Salt air, humidity, and the region's heavy summer downpours accelerate wood decay in structural members, while termite damage and moisture intrusion from hurricanes like Irma and Wilma weaken beams and headers over decades. When a beam sags, a wall needs to come down, or wood rot has compromised a structural member, the repair must be engineered, permitted, and built to code. We install engineered beams, replace failing headers, and remove load-bearing walls to the specifications your structural engineer and your local building department require.
Why Load-Bearing Wall Removal and Beam Replacement Matter in Fort Lauderdale
Open-concept kitchens and great rooms are standard in modern homes, but converting a 1950s ranch or a Victorian cottage requires removing or altering walls that carry the roof and second-floor load. A sagging beam signals that wood is failing under compression, moisture, or termite damage, and the longer it bends, the more expensive the repair becomes. Fort Lauderdale's subtropical humidity, salt spray from the Atlantic and Intracoastal, and the region's exposure to hurricane-driven water damage all accelerate the timeline for structural wood failure. Beam replacement and load-bearing wall removal are high-stakes jobs that demand structural engineering, proper permitting, and carpentry work built to exact specifications.
- We work from a structural engineer's design and load calculations to size beams and support posts correctly.
- We coordinate permits with Fort Lauderdale and Broward County building departments before work begins.
- We install engineered beams, steel beams, or solid-sawn members to match the engineer's specs and your home's load requirements.
- We build temporary support walls during the work to keep your home safe and prevent settlement or cracking.
- We tie new beam connections into existing framing with proper fastening, flashing, and protection against moisture and termites.
Structural work done right protects your home's integrity and your family's safety for decades.
Key info: Load-bearing wall removal and beam replacement commonly require a permit from your local building department and must be designed by a licensed structural engineer. Costs and timelines depend on the span, load, existing conditions, and whether the structure has been weakened by rot or termite damage. Always get a permit before work starts, and always hire a carpenter who works from an engineer's drawings.
For more on structural carpentry and framing work, see our Framing & Structural Carpentry page, and if your beams or walls have rotted, our Wood Rot & Dry Rot Repair service addresses the damage before replacement is necessary.
How We Handle Beam Replacement and Load-Bearing Wall Removal in Fort Lauderdale
Structural carpentry in Fort Lauderdale starts with understanding what the engineer wants, what the code requires, and what condition the existing wood is in. We inspect the beam or wall, document rot or damage, coordinate with your engineer and the building department, and then install the new member with temporary bracing to keep your home stable throughout the work. Every step is built to spec, permitted, and inspected by the county before we finish the job.
- We review your structural engineer's drawings and load calculations to understand beam size, material, and connection details.
- We obtain a permit from the Fort Lauderdale or Broward County building department and schedule inspections at key stages.
- We build temporary support walls or posts to carry the load while we remove the old beam or wall and install the new one.
- We install the engineered beam or new framing members, securing them with bolts, hangers, or nails per the engineer's design.
- We seal beam ends and connections with flashing or sealant to prevent water intrusion and termite entry.
- We remove temporary bracing only after the building inspector approves the permanent installation.
This methodical approach ensures that your home settles properly, that connections are secure, and that the structure is protected against moisture and pests for years to come.
Example: A 1950s ranch in Coral Ridge wanted to open the kitchen to the living room by removing a load-bearing wall. The engineer specified a 16-inch engineered I-beam with steel posts at each end, sized for the roof and second-floor load. We built a temporary wall 4 feet from the existing wall, installed it to carry the load, removed the old wall and beam, installed the new I-beam with bolted connections, and secured the posts in reinforced footings. The county inspector signed off on the work, and the homeowners gained an open floor plan without any settlement or cracking.
Beam Replacement and Load-Bearing Wall Removal Methods
| Approach | Description | Best for |
|---|---|---|
| Engineered I-beam installation | A steel or engineered wood I-beam sized by a structural engineer and installed on steel or reinforced posts. | Long spans (12+ feet), high loads, or where headroom is limited and a shallow beam is needed. |
| Built-up beam or solid-sawn beam | Multiple 2x12 or 2x10 members bolted together, or a single large timber, sized to carry the load. | Shorter spans, lower loads, or where matching existing wood framing is preferred for aesthetics. |
| Beam replacement in place | Removing a failing beam and installing a new one on the same posts, with temporary bracing during the swap. | Sagging or rotted beams in existing homes where the posts are sound and the span is unchanged. |
| Load-bearing wall removal with beam header | Removing a vertical stud wall and replacing it with a horizontal beam and posts, opening the floor plan above. | Open-concept conversions, kitchen expansions, or removing walls that no longer serve a structural purpose. |
| Post and beam sistering | Bolting a new beam alongside or beneath a failing beam to share the load without full removal. | Beams with minor rot or deflection where the existing member can stay in place and share the load. |
Each method requires an engineer's sign-off and a permit. We work from the engineer's drawings to install the right solution for your home's condition and your goals.
Beam Replacement & Load-Bearing Wall Removal Cost in Fort Lauderdale: What to Expect
Beam replacement and load-bearing wall removal costs depend on the span of the beam, the load it carries, the type of member (engineered steel, engineered wood, or solid-sawn lumber), the condition of the existing structure, and access to the work area. Fort Lauderdale homes built on concrete slabs with raised wood floors only in older frame cottages mean most beam work happens in attics or crawl spaces, which affects labor time and material staging. Termite damage, rot, or previous hurricane water intrusion can add time and cost if existing wood must be reinforced or replaced alongside the new beam installation. Permit costs and engineer fees are separate and vary by project scope.
A straightforward beam replacement on existing posts typically starts around $3,500 to $5,000, depending on beam length, material, and whether rot repair is needed. A full load-bearing wall removal with a new engineered beam and support posts often runs $6,000 to $12,000 or more, depending on span, load, and the number of posts required. A complex job involving structural damage, multiple floors, or difficult access may exceed these ranges significantly. The best way to know your actual cost is to get two or three estimates from local carpenters who work from your engineer's drawings.
Cost factors: Beam span (longer spans require larger, more expensive members), beam type (engineered I-beams cost more than built-up wood beams), existing damage (rot or termite damage requires repair or replacement of surrounding framing), number of support posts (more posts mean more labor and footings), temporary bracing complexity (difficult access or multi-story work increases bracing labor), and permit and engineering fees (typically $500 to $2,000 depending on project scope).
See our pricing page for a full breakdown of structural carpentry costs and what's included at each tier. We provide free estimates within 24 hours, and our estimates include the scope of work, materials, labor, and any permit or inspection costs we can anticipate.
Beam Replacement & Load-Bearing Wall Removal Near Me: What Fort Lauderdale Homeowners Should Know When Hiring
Hiring a carpenter for beam replacement or load-bearing wall removal is not the same as hiring for trim or cabinet work. You need someone who understands structural loads, can read an engineer's drawings, knows the local building code, and has experience coordinating with inspectors. Fort Lauderdale and Broward County require permits for any structural alteration, and the inspector will want to see that the work matches the engineer's design and the code. Ask your carpenter how many structural jobs they have done, whether they pull permits, and how they coordinate with building departments and structural engineers.
- Check that the contractor is fully insured and can provide a certificate of insurance naming you as an additional insured during the work.
- Ask for references from at least three structural jobs in Fort Lauderdale or Broward County, and call those homeowners to confirm the work was permitted, inspected, and completed on time.
- Verify that the contractor has experience pulling permits with your local building department and coordinating with structural engineers.
- Get a detailed estimate that lists the beam type and size, the support posts, temporary bracing, and the engineer's design specs you are paying for.
- Confirm that the contractor will obtain the permit before starting work and will schedule all required inspections with the county.
- Ask about the timeline: how long will temporary bracing stay in place, and when will the final inspection happen.
A good carpenter will welcome these questions and answer them clearly. If a contractor resists talking about permits, the engineer's design, or building department inspections, that is a red flag.
Ready to move forward? Contact us for a free estimate on your beam replacement or load-bearing wall removal project. We will review your engineer's drawings, explain the scope and cost, and coordinate every step of the permit and installation process.
Beam Replacement & Load-Bearing Wall Removal in Fort Lauderdale: Pricing Guide
| Service | Price | Details |
|---|---|---|
| Beam replacement on existing posts | Starting at $3,500 | Includes removal of old beam, installation of new engineered or solid-sawn beam, bolted connections, flashing, and temporary bracing labor |
| Load-bearing wall removal with engineered beam and posts | Starting at $6,000 | Includes temporary support wall, new engineered I-beam or built-up beam, support posts, reinforced footings, connections, and bracing removal |
| Structural repair or sistering of failing beam | Starting at $2,500 | Bolting a new member alongside a sagging or rotted beam to share the load without full replacement, includes bracing and flashing |
| Complex structural work or multi-span beam removal | On estimate | Multi-story loads, difficult access, extensive rot repair, or multiple support posts require site assessment and engineer coordination before pricing |
| Permit and inspection coordination | Included | in our labor; engineer fees and permit fees from Fort Lauderdale or Broward County building department are separate |
| Free estimate | No obligation | Response within 24 hours at (754) 354-7735; we review your engineer's drawings and provide a detailed scope and price |
Indicative pricing, the exact cost depends on square footage, finish, and site access. Free personalized estimate within 24h at (754) 354-7735.


